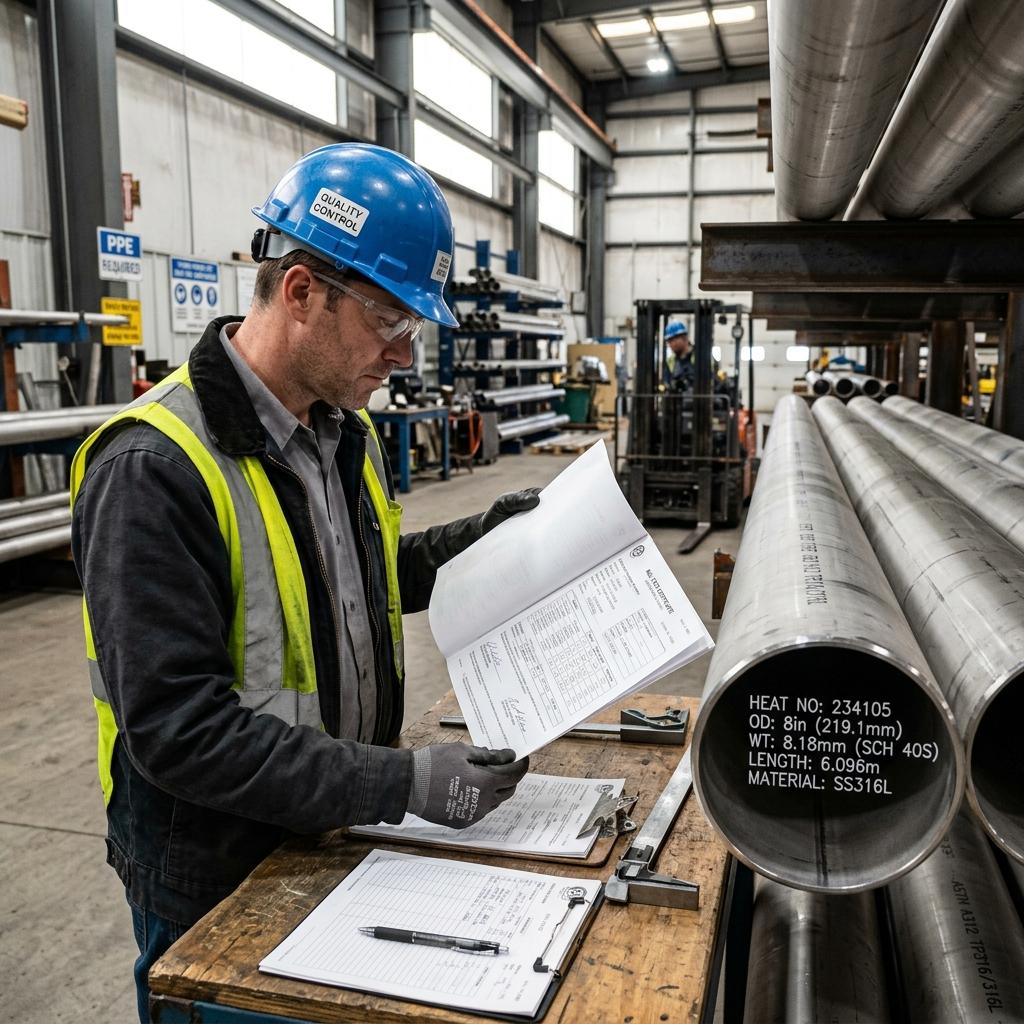
In the global steel, piping, and pressure vessel industries, physical steel is only as reliable as the documentation that accompanies it. A Mill Test Certificate (MTC) — also termed a Mill Test Report (MTR) or Inspection Certificate — serves as the legal pedigree of metallic material. Among all inspection document classifications, EN 10204 Type 3.1 is the gold standard demanded by engineering consultants, EPC contractors, and refinery operators worldwide.
1. The Origin of European Standard EN 10204
Published by the European Committee for Standardization (CEN), EN 10204 replaced older DIN 50049 standards to harmonize inspection documentation for metallic goods. The standard classifies certificates into two distinct categories:
- Non-Specific Inspection (Type 2.1 & Type 2.2): Documents wherein the manufacturer declares products conform to specifications based on non-specific historical quality control, without testing the actual customer lot.
- Specific Inspection (Type 3.1 & Type 3.2): Documents wherein tests are performed on the actual products supplied, or test units taken directly from the customer's specific production heat batch.
2. Key Requirement: Independent Quality Verification in Type 3.1
The cornerstone of EN 10204 Type 3.1 is statutory organizational independence. The document must be validated and signed by an authorized inspection representative who is completely independent of the manufacturing and production department.
This structural separation guarantees that quality auditors cannot be pressured by production targets or dispatch deadlines to approve borderline or sub-specification steel. The inspector represents the voice of metallurgical compliance, verifying that ladle analysis, tensile yields, and non-destructive evaluations strictly satisfy the governing ASTM, ASME, or EN standards.
3. Anatomy of a Legitimate EN 10204 3.1 Certificate
When auditing an incoming MTC from Tatvam Overseas Inc or any tier-one mill, quality control inspectors examine seven indispensable data clusters:
1 Material Identification & Heat Traceability
Manufacturer name, customer PO number, product dimensions, quantity, weight, and the unique Heat Number. This heat number must match the physical continuous stencil or hard stamping on the pipe, sheet, or flange.
2 Chemical Ladle Analysis (OES / Spectrometry)
Precise percentage by mass of each constituent element (C, Mn, Si, P, S, Cr, Ni, Mo, Ti, Cu, N). Both the standard specification limits and actual heat sample values must be side-by-side.
3 Mechanical & Physical Property Tests
Yield Strength (0.2% offset proof stress in MPa), Ultimate Tensile Strength (UTS in MPa), Percentage Elongation (% in 2 inches or 50mm gauge length), and Hardness (HBW, HRC, or HRB).
4 Supplementary & Non-Destructive Tests
Hydrostatic test pressures, eddy current or ultrasonic examination, intergranular corrosion (IGC Practice E), flattening, flaring, and impact test values (Joules at specified temperatures such as -20°C or -46°C).
4. Difference Between EN 10204 3.1 and EN 10204 3.2
| Inspection Criterion | EN 10204 Type 3.1 | EN 10204 Type 3.2 |
|---|---|---|
| Authorized Signatories | Manufacturer's Independent QA Inspector | Dual Signature: Mill QA + Independent Third Party (TUV/DNV/BV) |
| Inspection Witnessing | Internal quality department executes & witnesses tests | Third-party inspector physically witnesses mechanical & NDT tests |
| Cost & Lead Time | Included in standard prime pricing; immediate issue | Incurs third-party witness fees and 3-7 day scheduling lead time |
| Typical Applications | 90% of industrial piping, structural, and chemical tanks | Critical nuclear, offshore subsea, and catastrophic hazard units |
5. Stockist Traceability at Tatvam Overseas Inc
When sourcing from stockists, a common procurement concern is traceability when full parent plates or pipe bundles are cut down into custom blanks. Under ISO 9001:2015 traceability regulations, Tatvam Overseas Inc enforces a rigorous MTC Cross-Referencing Protocol.
Prior to cut-off sawing, plasma shearing, or slitting, parent heat numbers, mill heat IDs, and specification codes are transferred onto each child piece using low-stress pin marking or indelible paint stenciling. Our issued MTCs are certified true copies of the original primary mill test certificate, endorsed with our quality seal and accompanied by on-site XRF Positive Material Identification (PMI) scan results.